


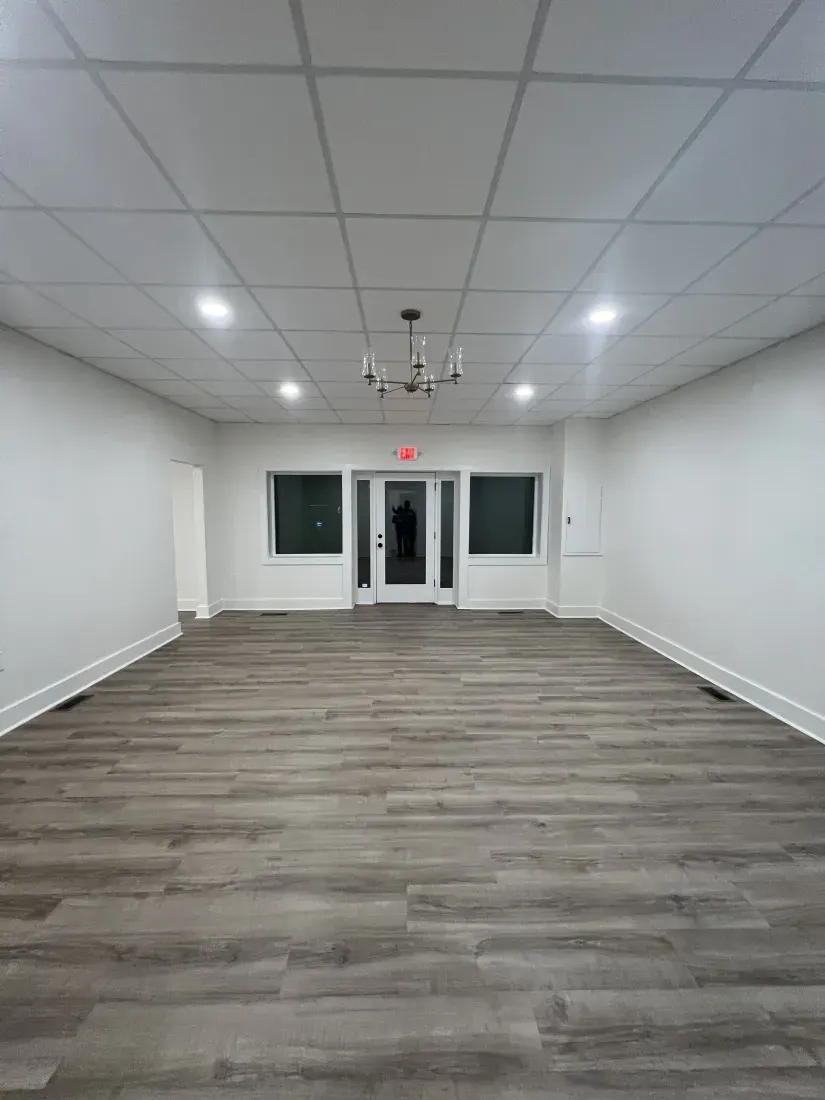
An unfinished basement is often the easiest place to add living space to a home. You already have the floor, the walls and the roof over it. A good basement remodel starts with a few decisions made in the right order.
1. Decide what the space is for
A family room, a home office, a guest bedroom or a gym all need different things: different lighting, different flooring, different outlets and sometimes different walls. Start with how your family will use the room.
2. Check for moisture first
Basements sit below ground, so water is the first thing to rule out. Look for damp spots, stains or a musty smell, and fix any drainage problems before anything else goes in.
3. Plan the layout
Once you know the use, plan where walls, doors and closets go. Bedrooms need a safe way out in an emergency, so plan for that early. This is also the time to decide where storage and utilities will stay.
4. Choose finishes that suit a basement
Flooring that handles a little moisture and good lighting make the biggest difference down there. Recessed lights brighten a room that gets little daylight.
5. Work with one crew
Basement remodels involve framing, drywall, flooring, trim and paint. Having one crew handle all of it keeps the schedule tight and gives you one person to call.
When we come out, we’ll help you figure out what makes sense for your space and give you a clear plan and price before we start.
Have a project in mind?
The only estimate you need